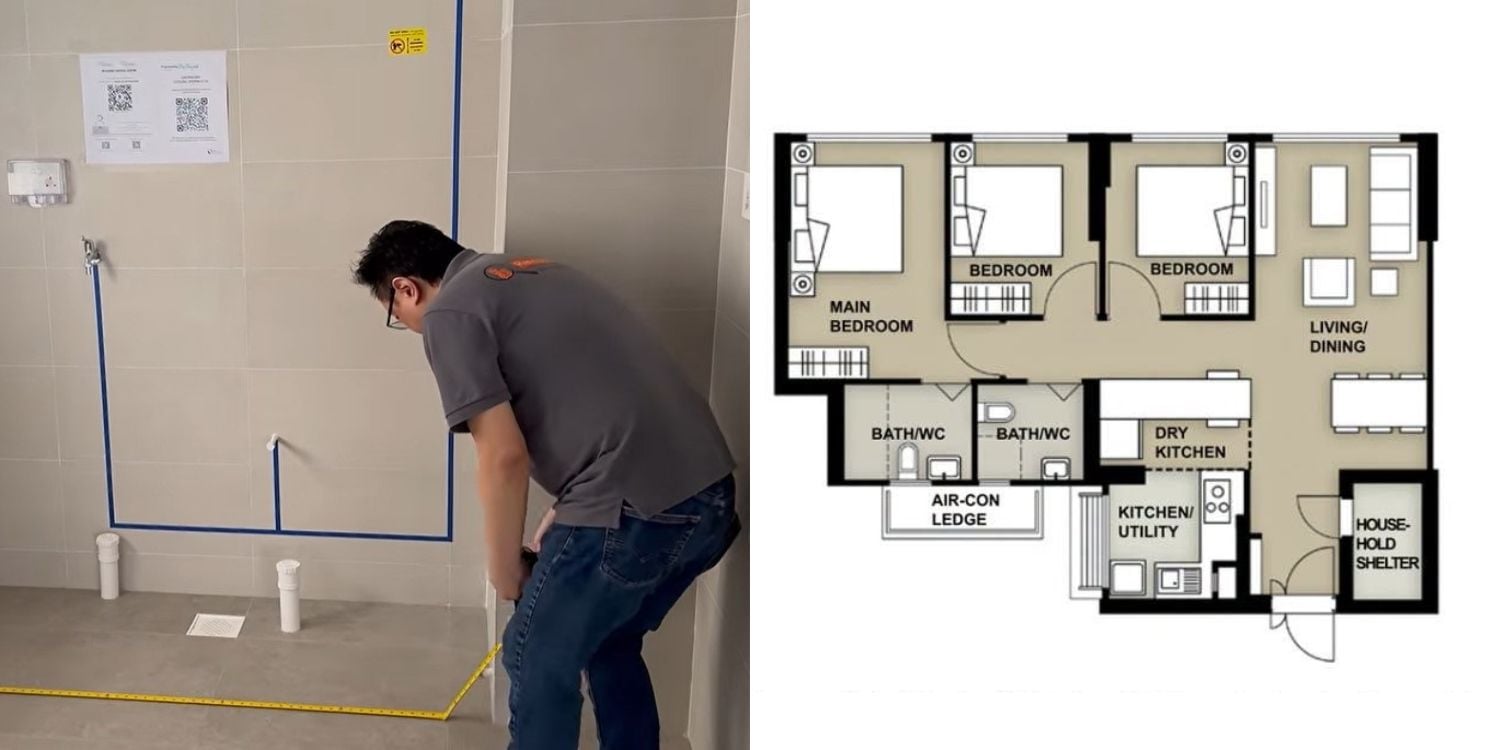

Open-concept kitchen of Tengah 4-roomer comprises wet and dry areas: HDB
The Housing & Development Board (HDB) has responded to a YouTube video by a renovation specialist who discussed the kitchen size of a Build-To-Order (BTO) flat in Tengah, saying that it was actually “open concept”.
Comprising wet and dry areas, this is meant to provide homeowners with the “flexibility” to configure the space, HDB said in a Facebook post on 14 Oct.
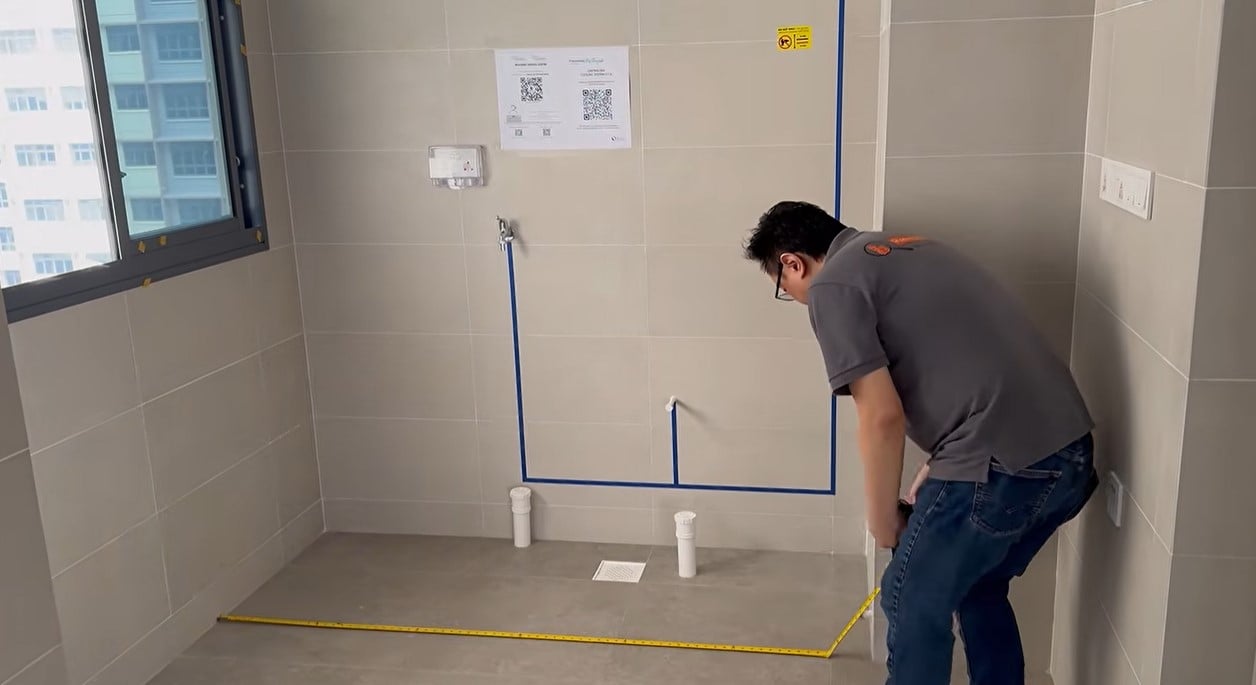
Source: Reno Scout on YouTube
Open-concept kitchen provides greater flexibility: HDB
In its post, HDB noted that the units in Garden Waterfront I @ Tengah feature an open-concept kitchen that comprises “wet and dry areas designed to function together”.
This open concept has been the standard design for new BTOs since 2018, and is “popular” with many flat buyers, HDB said.
The layout meets their “evolving lifestyle needs” and provides them with “greater flexibility” to configure the space to suit their preferences.
“This is indeed HDB’s objective – to provide different flat designs to meet the needs of different buyers,” it explained.
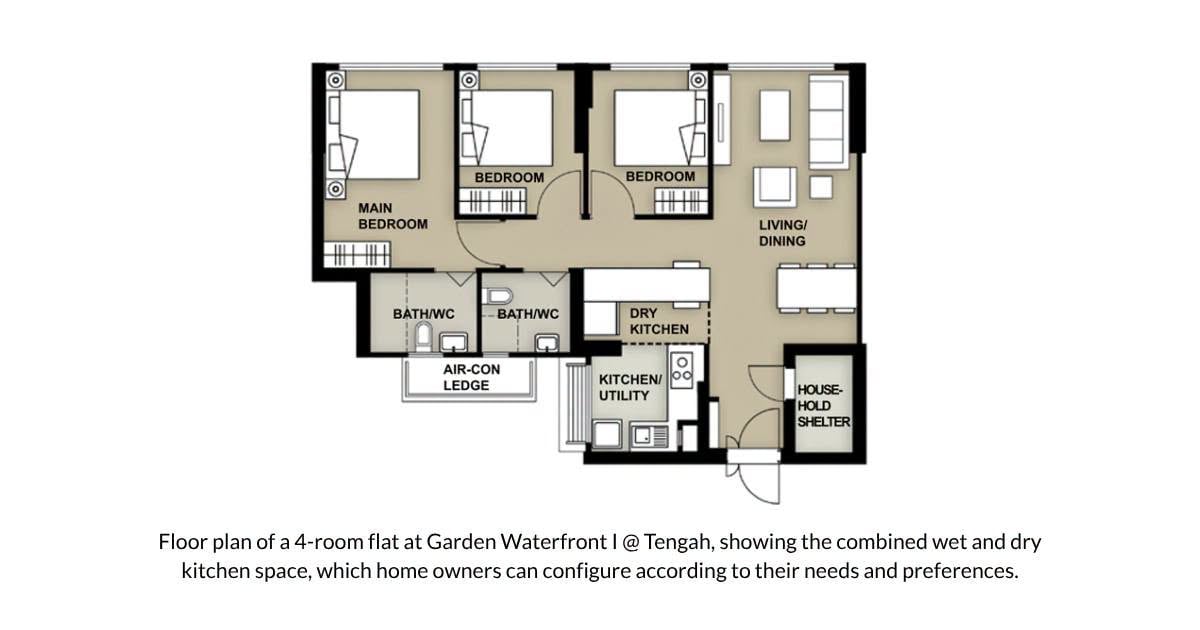
Source: Housing & Development Board on Facebook
YouTuber says Tengah BTO has a ‘one-person kitchen’
HDB’s post came after YouTuber Rhys Ng took viewers on a walkthrough of a four-room flat in Block 213B Tengah Garden Avenue.
On a channel named Reno Scout, he took issue with the size of its kitchen, saying that it did not have a service yard unlike older BTOs.
Also, its less-than-2m width on one side meant that there is space for only a washing machine and sink there, he said.
But someone using the sink would block the intended place for the stove, he added.
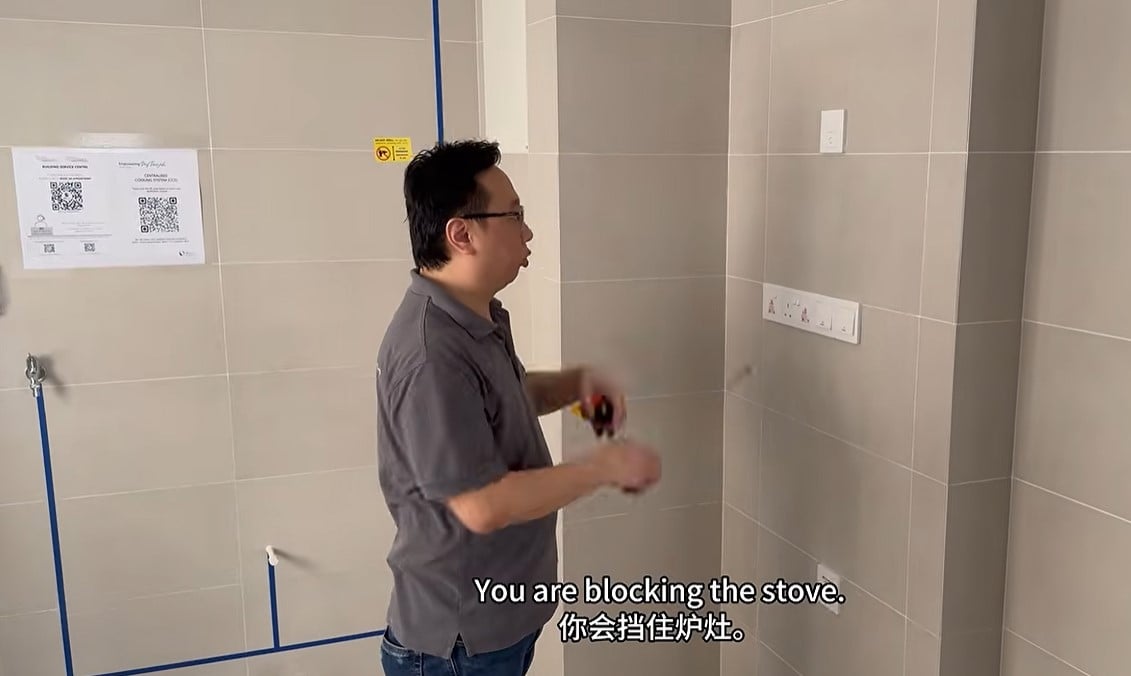
Source: Reno Scout on YouTube
However, if the stove is shifted to the adjacent wall, which is just 1.7m wide, the kitchen becomes a “one-person kitchen”, Mr Ng noted, adding:
Meaning that if you are cooking, the other person cannot be helping you wash or prepare.
This also left no place to put the fridge, as the only remaining wall is just 68cm wide and a structural wall that cannot be hacked, he claimed.
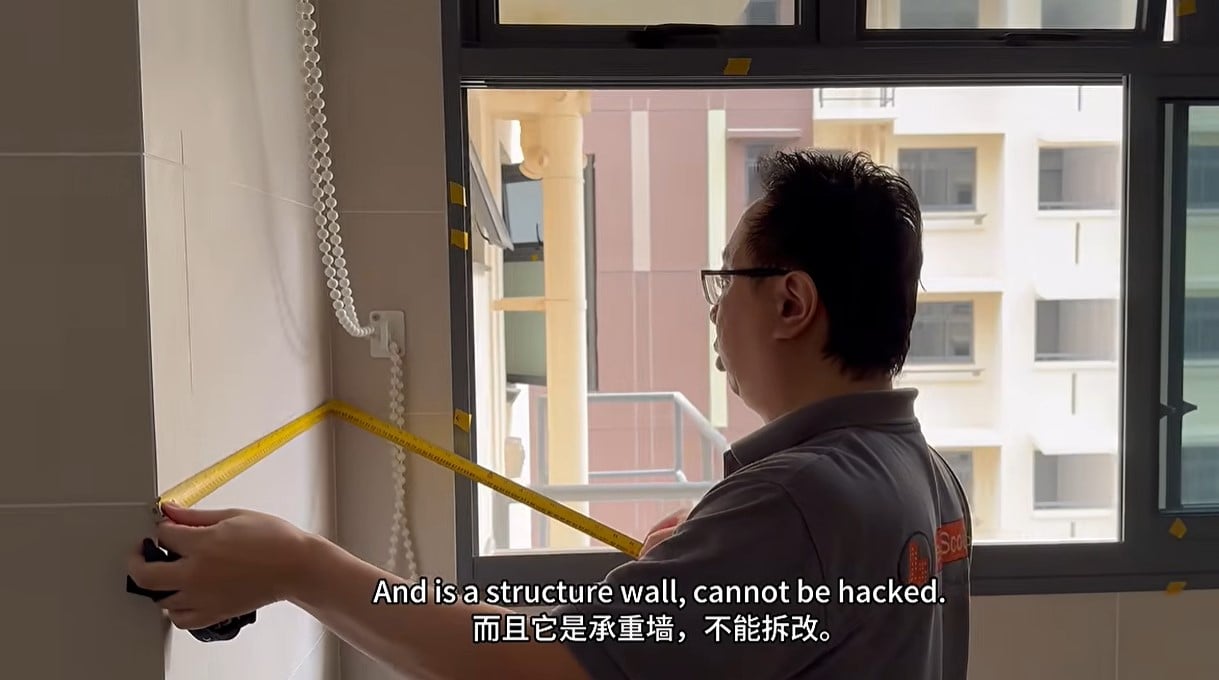
Source: Reno Scout on YouTube
The fridge would also obstruct the hanging rack and be too near to the washing machine, he alleged.
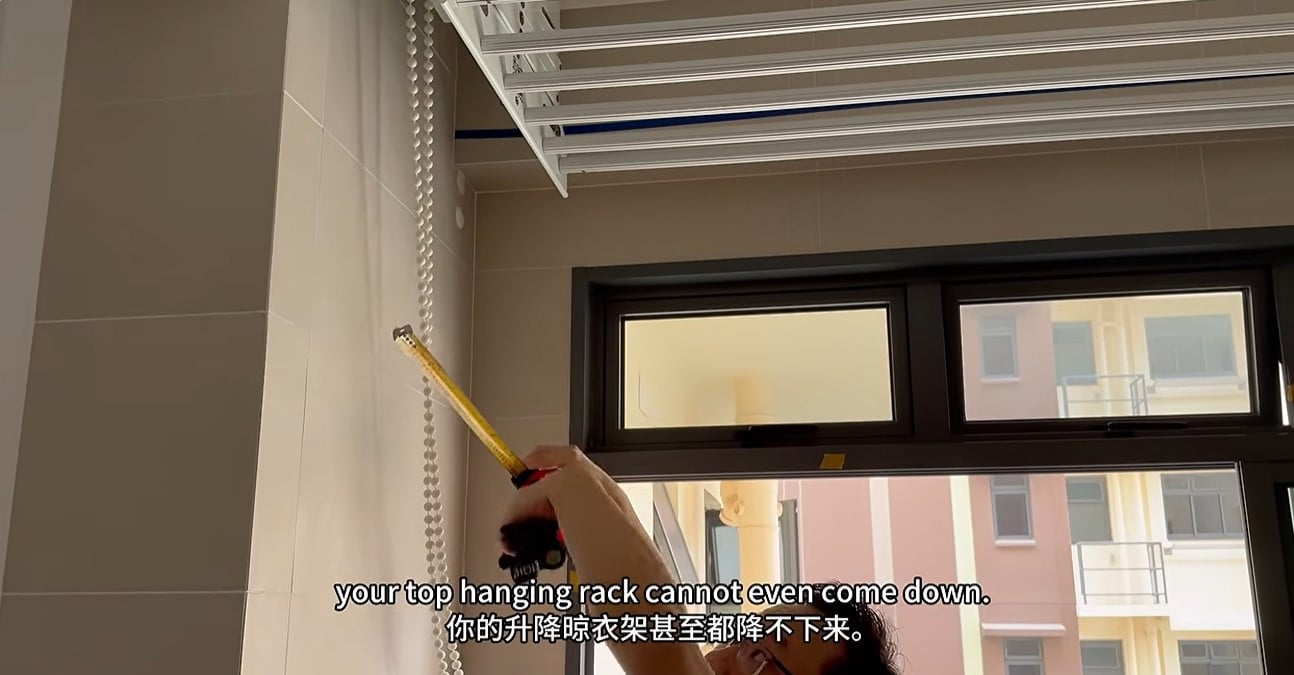
Source: Reno Scout on YouTube
Therefore, he maintained that they must put it outside the kitchen.
However, he then wondered where they would place other appliances like the rice cooker, water filter, toaster, and coffee machine.
Additional space in Tengah BTO can be found in dry kitchen: HDB
But HDB said the kitchen in Mr Ng’s video was the wet kitchen, which is “compact”.
Additional space for countertops, storage and appliances can be found in the adjoining dry kitchen, it pointed out, adding:
Together, these areas occupy approximately 10 sqm, roughly the size of a standard kitchen in newer HDB flats that come with a service yard.
This is also the rough size of an HDB common bedroom, it maintained.
HDB added that this is why Garden Waterfront flats feature beam-free living spaces.
Those who cook frequently may choose to allocate more space for a bigger kitchen, while others may use the space creatively to accommodate a larger dining or living area.
Floor plans with layout ideas are provided before flat selection to help buyers make an informed choice and consider how the layout meets the needs and preferences of their household.
Also read: 5 cool facts about Tengah’s centralised cooling system, from cost savings to fuss-free maintenance
5 cool facts about Tengah’s centralised cooling system, from cost savings to fuss-free maintenance
Have news you must share? Get in touch with us via email at news@mustsharenews.com.
Featured image adapted from Reno Scout on YouTube and Housing & Development Board on Facebook.
